
Description
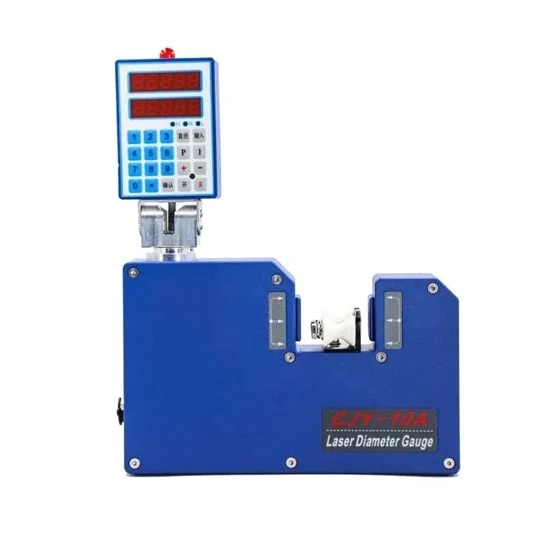
Single axis laser diameter gauge operates on a non-destructive and non-contact principle, ensuring it can measure even the most delicate or sensitive materials without causing any damage. It is an indispensable tool in wire and cable manufacturing and metalworking.
Features
- Laser diameter gauge is a measurement of diameter value, with a multi-angle display of the operation panel.
- This laser diameter measuring equipment adopts fully automatic closed-loop control technology and advanced DSP processing technology.
- The measurement process is not affected by speed and vibration.
- It comes with an over-tolerance alarm function.
- It adopts high-quality stainless steel fasteners, an aluminum die-casting shell, a plastic spraying surface, and good corrosion resistance.
- RS232/485/MODBUS protocol communication interface.
Specification
| Model | ATO-CJY-10A |
| Measuring Range | 0.1-10mm |
| Measuring Accuracy | ±1μm±0.008%Dz mm (Dz is the actual diameter of the measured object) |
| Resolution Ratio | 0.001mm |
| Scanning Speed | 1400 Times Scanning Cycle/Second |
| Power Supply | 100-240V AC, 1A |
| Working Frequency | 50/60Hz |
| Display Method | Two-Row 5-Digit Pipe Display |
| Working Temperature | 0~45℃ |
| Relative Humidity | ≤85%RH (No Condensation Water) |
| Power Consumption | ≤15W |
| Communication Mode | Communication Method: Use RS485 interface to communicate with other equipment (Communication Protocol: 1. ASCⅡ Code Protocol; 2. MODBUS RTU Protocol) |
| Protection Grade | IP65 |
| Dimension | 235*50*301mm (L*W*H) |
| Weight | 2.1kg |
Dimension (Unit: mm)
Tips: What are the common measurement errors and faults of laser diameter gauges?
Common measurement errors and faults of laser diameter gauges mainly include the following:
- Environmental factors: Environmental changes such as temperature, humidity and air quality will affect the propagation path and stability of the laser, resulting in measurement errors.
- Laser light source stability: The fluctuation and attenuation of the light source will affect the measurement accuracy. An unstable light source or insufficient power may cause inaccurate readings.
- Surface characteristics of the measured object: The reflective characteristics, color and roughness of the measured object’s surface will affect the intensity and accuracy of the laser reflection echo.
- Alignment error: Failure of the laser beam to accurately align with the center of the measured object or measurement angle deviation will result in measurement data deviation.
- Electronic interference: Interference from surrounding electronic equipment may affect the circuit operation of the laser measuring instrument, resulting in incorrect data readings.
- Calibration problems: Equipment not calibrated regularly or inaccurately will cause measurement errors.
- Mechanical vibration: The vibration of the diameter measuring instrument or the object being measured will affect the stability and accuracy of the measurement results.
The impact of these errors and faults can be effectively reduced by regularly maintaining and calibrating the laser diameter gauge and improving the measurement environment.
Reviews
There are no reviews yet.